
1295 Santa Rosa Ave
Saanich, BC V8Z 2V5
- 7 Beds
- 2 Baths
- 3,430 SqFt
- 6,098 Lot Size
- 1917 Year Built
GALLERY
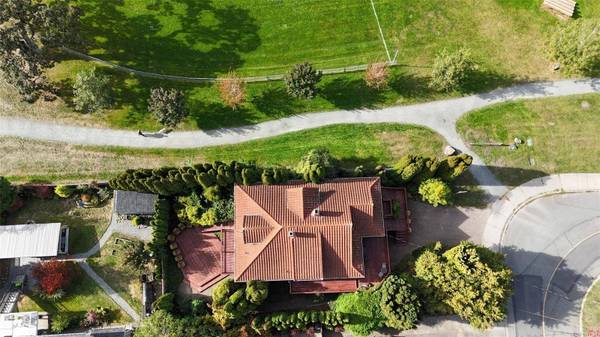
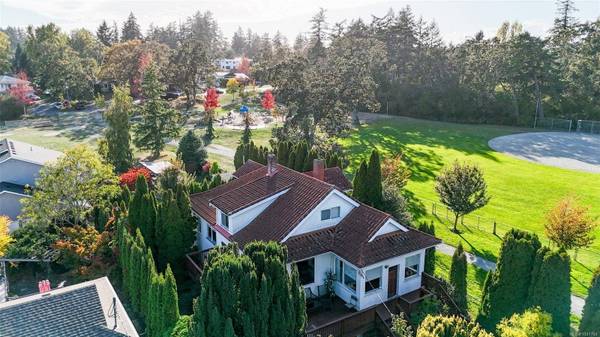
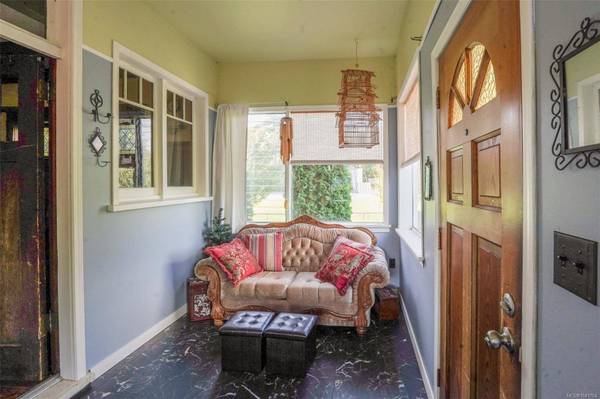
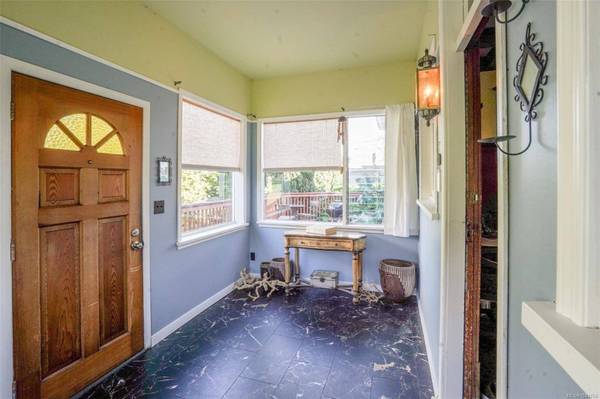
PROPERTY DETAIL
Key Details
Property Type Single Family Home
Sub Type Single Family Residence
Listing Status Active
Purchase Type For Sale
Square Footage 3, 430 sqft
Price per Sqft $335
MLS Listing ID 1041704
Style Split Level
Bedrooms 7
HOA Y/N No
Year Built 1917
Annual Tax Amount $4,567
Tax Year 2025
Lot Size 6,098 Sqft
Acres 0.14
Property Sub-Type Single Family Residence
Location
Province BC
County Capital Regional District
Community Sw Strawberry Vale
Area Saanich West
Direction Off Wilkinson Rd, Close To The Hastings, Wilkinson Intersection, Close To Hospital, Next To Lidgate.
Rooms
Kitchen 2
Building
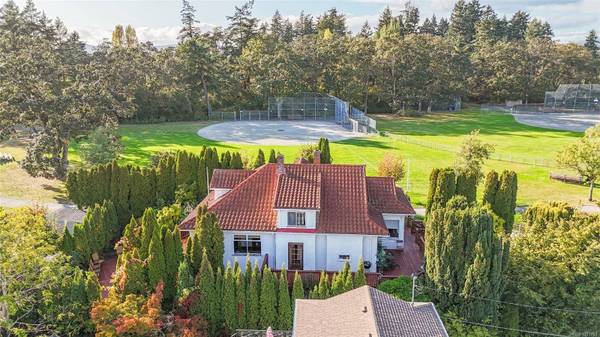
Lot Description Curb & Gutter, Family-Oriented Neighbourhood, Level, Park Setting, Private, Shopping Nearby, Sidewalk, Wooded
Foundation Concrete Perimeter
Sewer Sewer Connected
Water Municipal
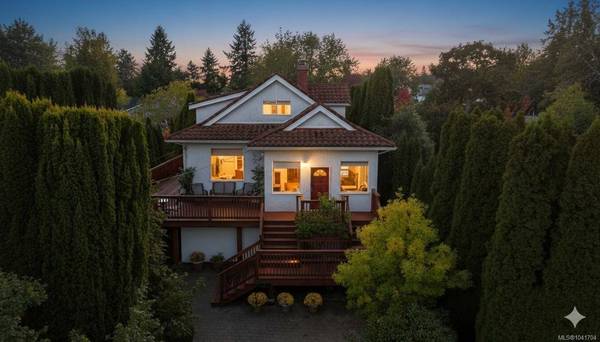
Architectural Style Spanish
Interior
Interior Features Eating Area
Heating Forced Air, Oil
Cooling HVAC
Flooring Mixed, Wood
Fireplaces Number 1
Fireplaces Type Living Room
Fireplace Yes
Laundry In House
Exterior
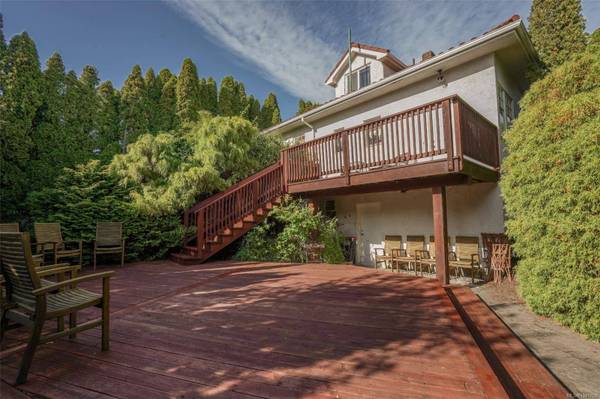
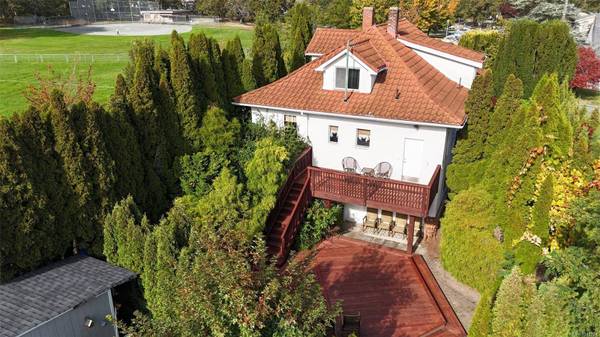
Exterior Feature Balcony/Deck, Balcony/Patio, Fenced, Garden
Parking Features Driveway
Garage Spaces 3.0
View Y/N No
Roof Type Metal
Street Surface Paved
Total Parking Spaces 3
Garage No
Others
Pets Allowed Aquariums, Birds, Caged Mammals, Cats OK, Dogs OK
Ownership Freehold
Special Listing Condition Resale
Pets Allowed Aquariums, Birds, Caged Mammals, Cats OK, Dogs OK
CONTACT
